Login
01256 819491
Basingstoke, Hampshire Estate & Letting Agent
Basingstoke, Hampshire Estate & Letting Agent
Guide Price £435,000
2 Bedrooms 3 Bathrooms 2 Reception
Flat/Apartment - Freehold
27 Photos
Basingstoke
Property overview
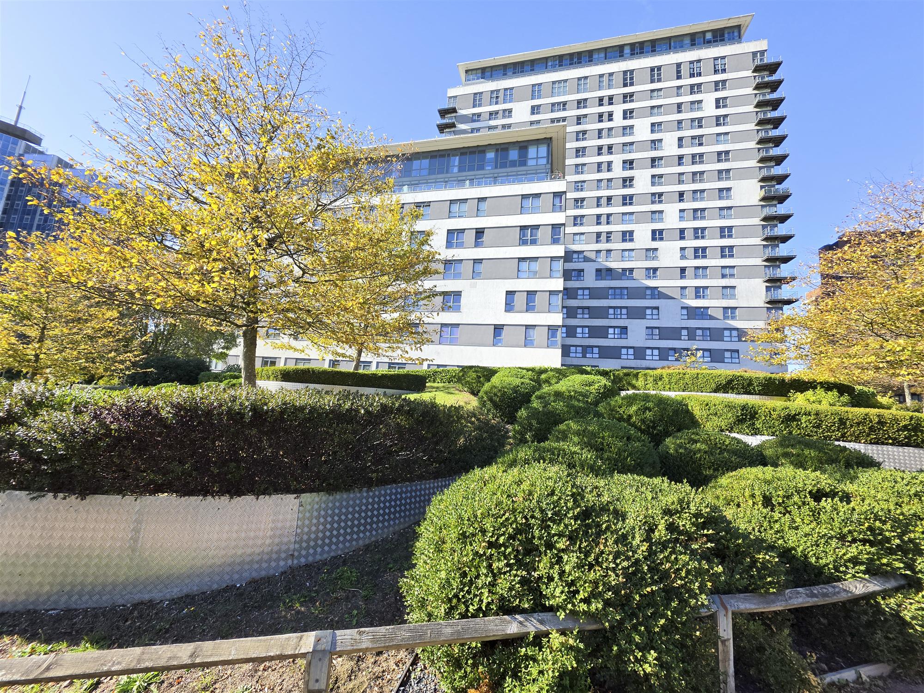
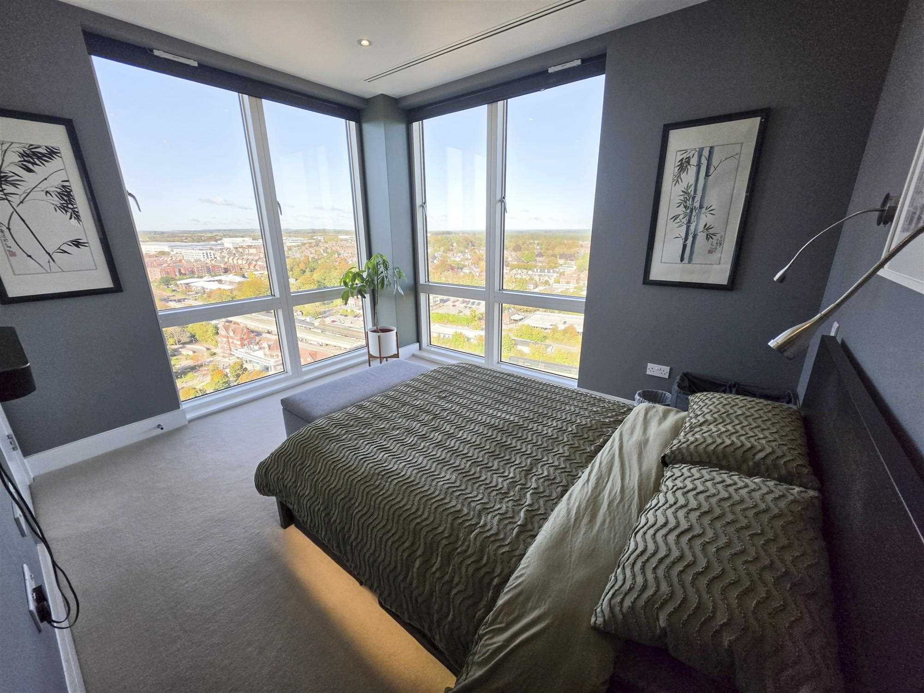
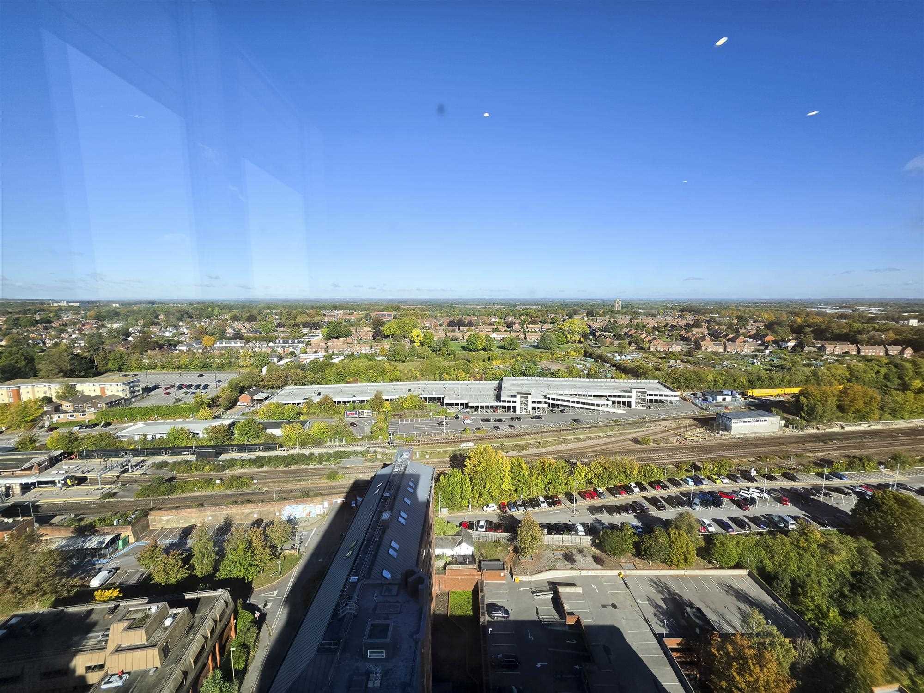
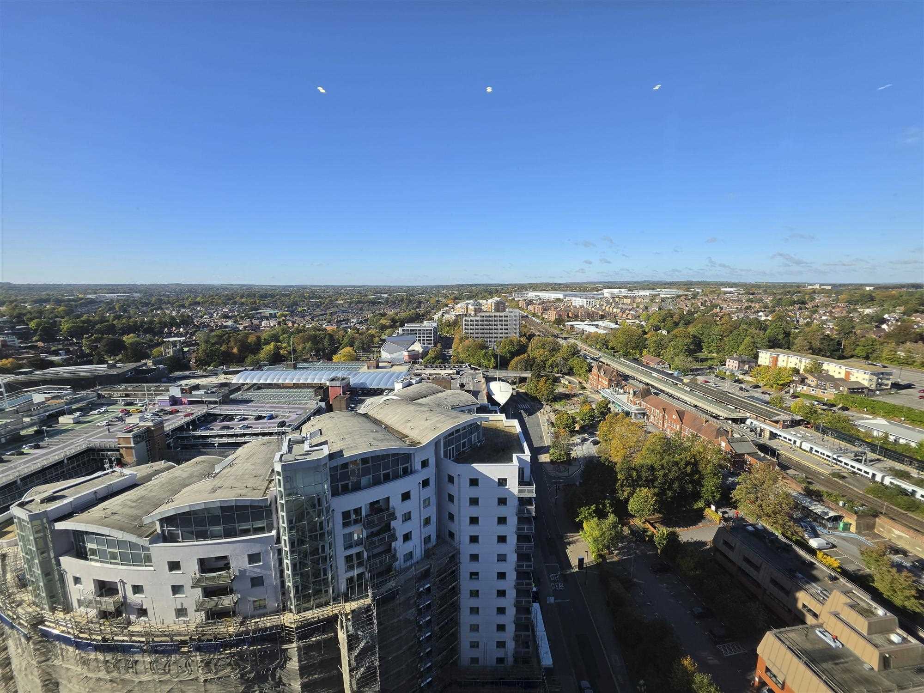
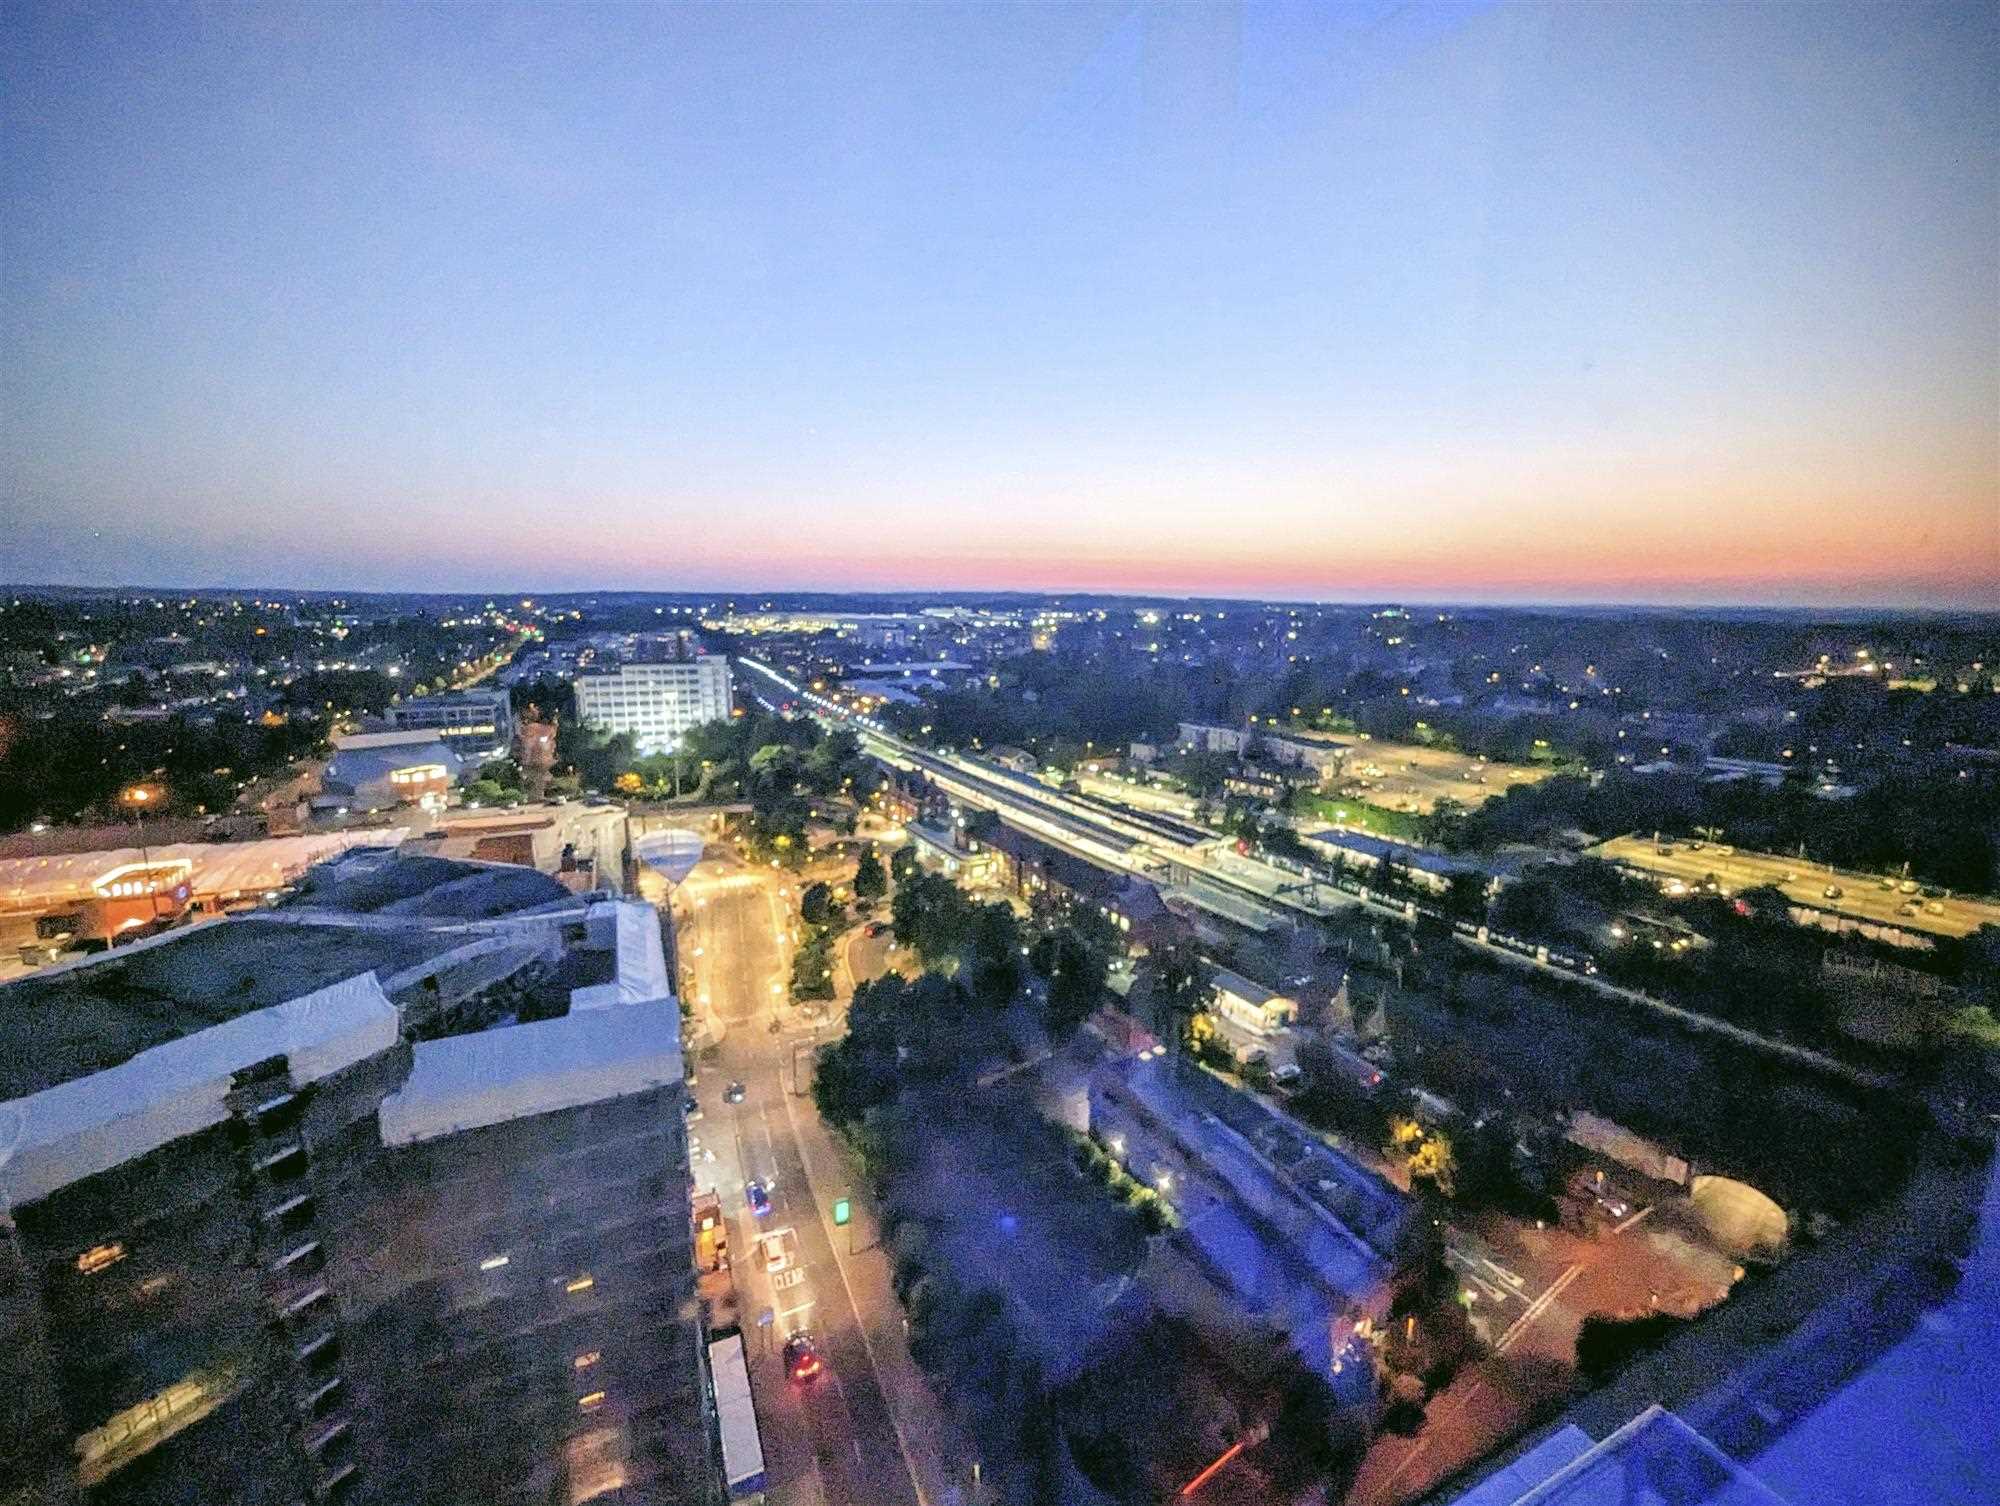
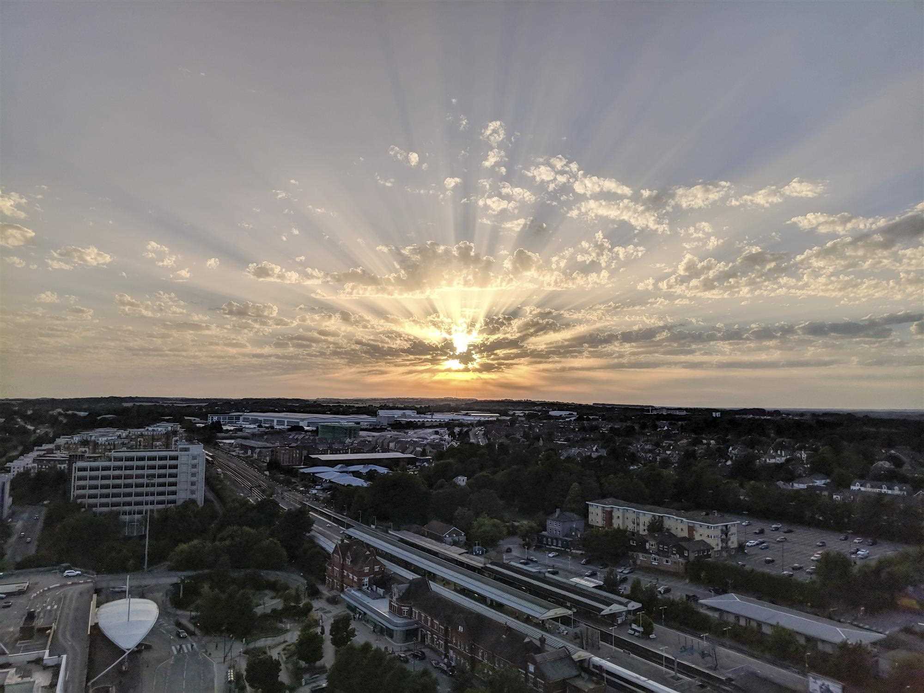
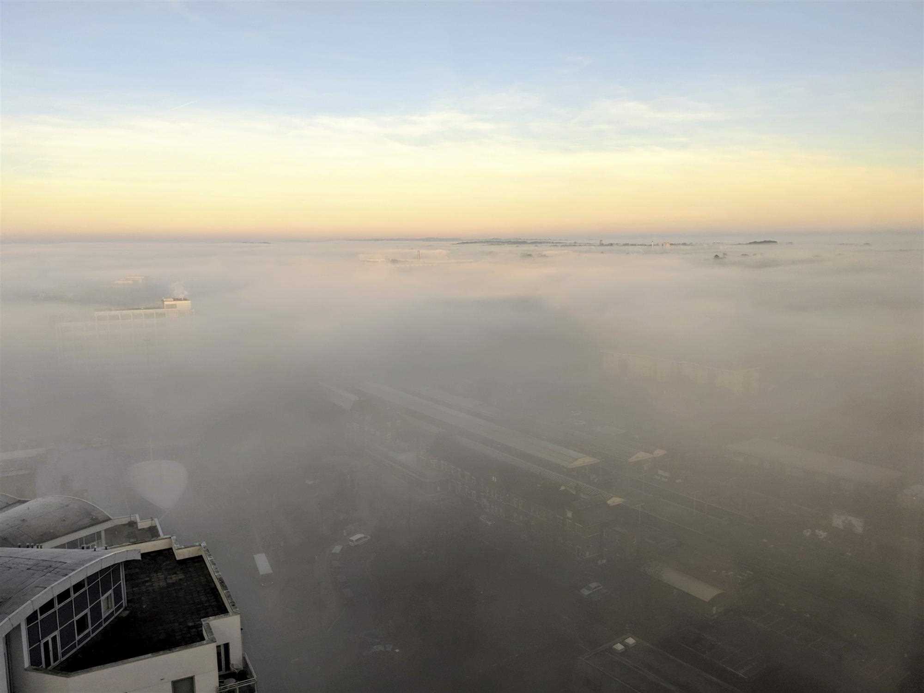
Set across the top two floors of Skyline Plaza, this is the first penthouse to come to the market in the building since 2022. The apartment is entered on the 19th floor, with the main living accommodation on the 18th, and enjoys commanding views to the west and north from every principal room through floor-to-ceiling glazing. The wrap-around balcony and terrace connect outside, so the outdoor space runs around two sides of the apartment.
The current owners have redecorated throughout to an exacting standard, with all walls and woodwork freshly painted in Farrow & Ball, and have upgraded the apartment with a energy-efficient hot water, high-specification kitchen appliances and comprehensive network and audio cabling, all of which is included in the sale. The result is a bright, meticulously finished home that is ready to move straight into.
Accommodation
Entrance landing (19th floor)
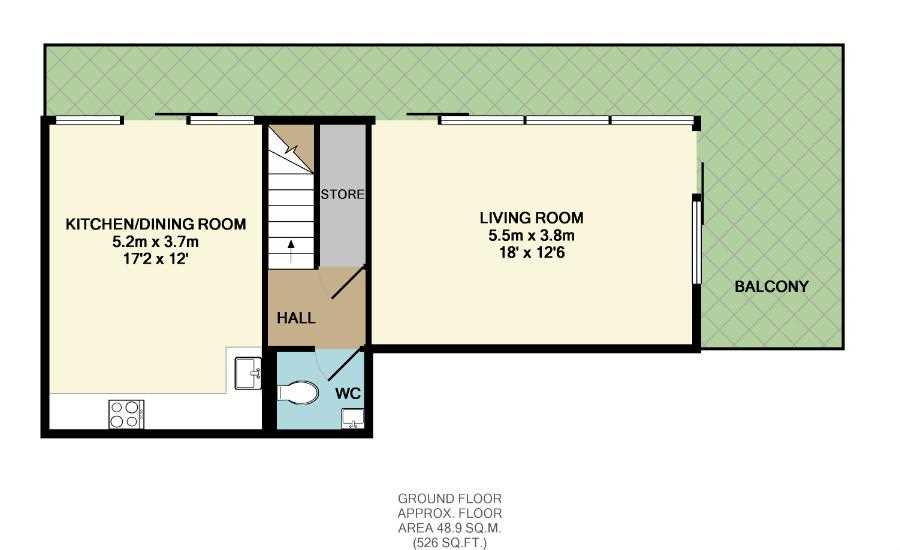
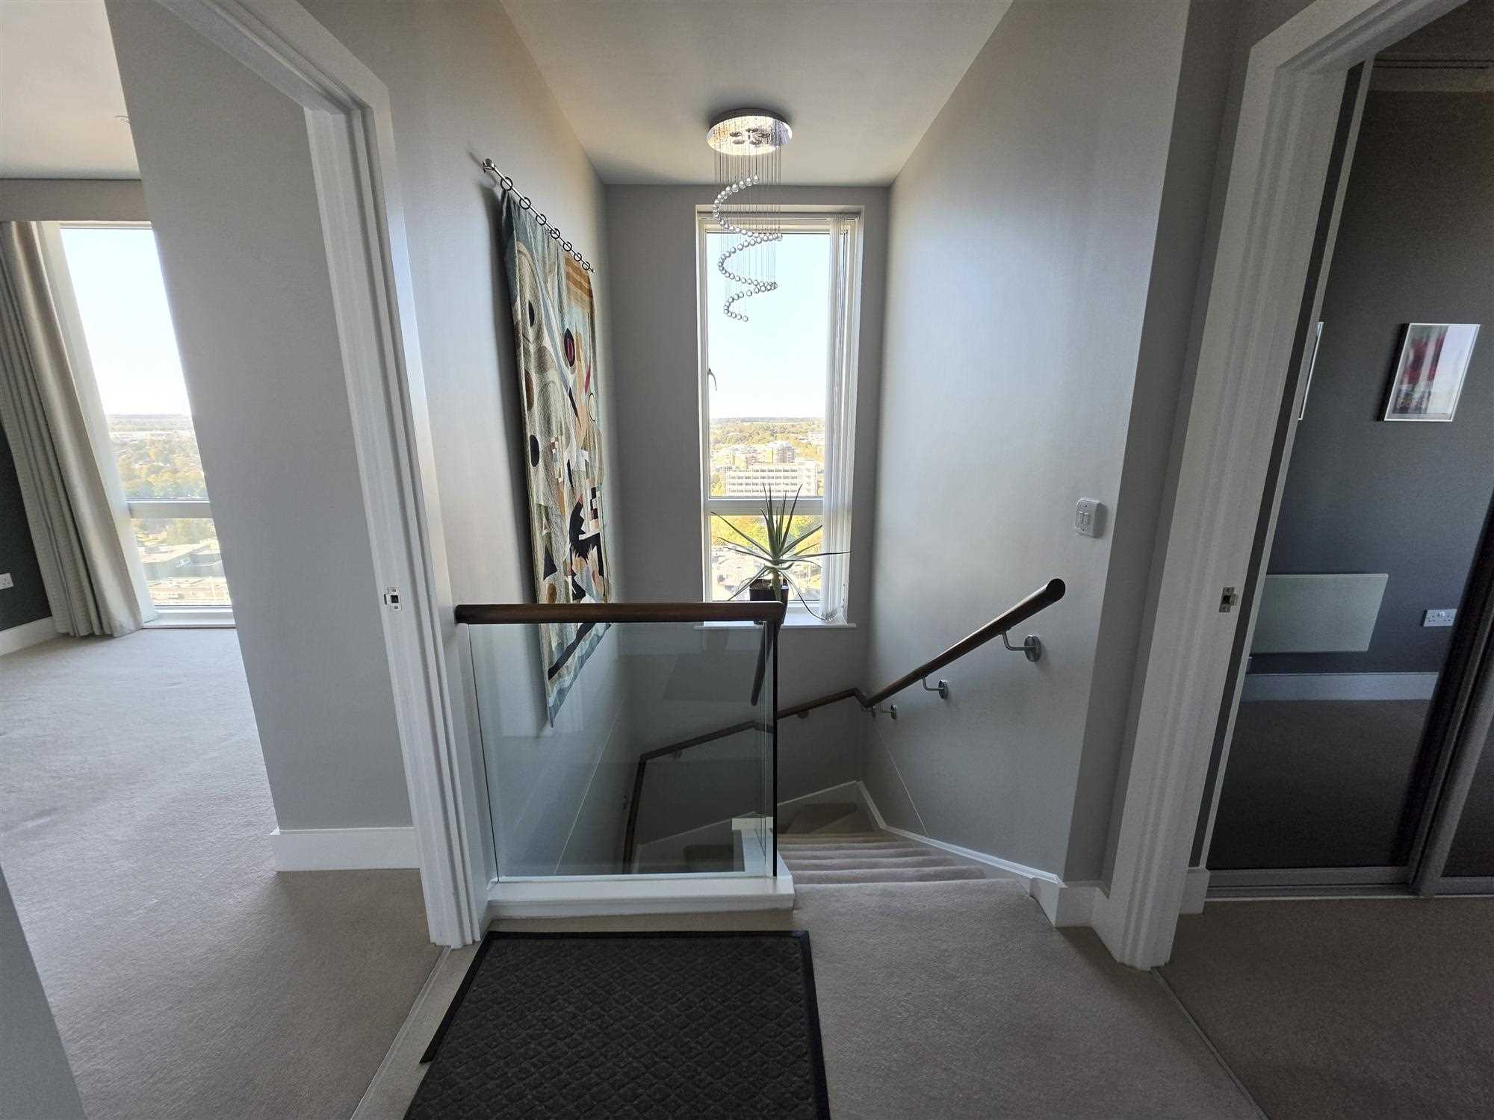
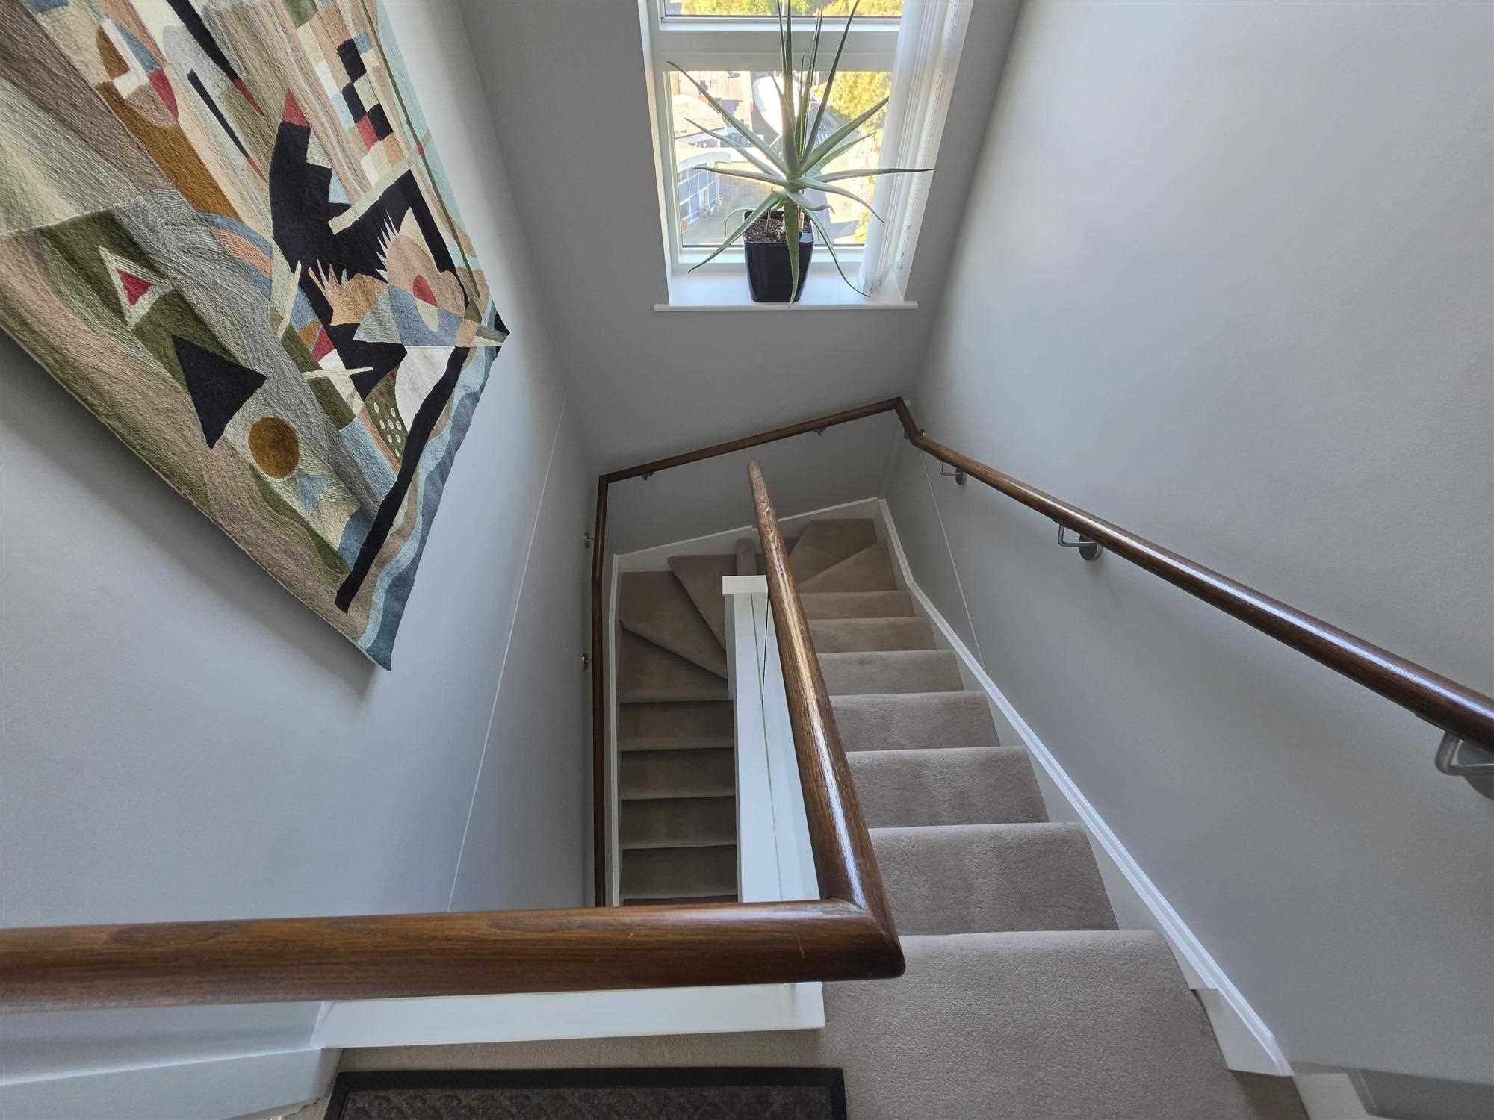
The front door opens onto an upper landing with a large utility cupboard housing the unvented hot water cylinder, consumer unit and smart meter. Stairs, carpeted in deep pile over quality underlay, lead down to the main living floor.
Living room
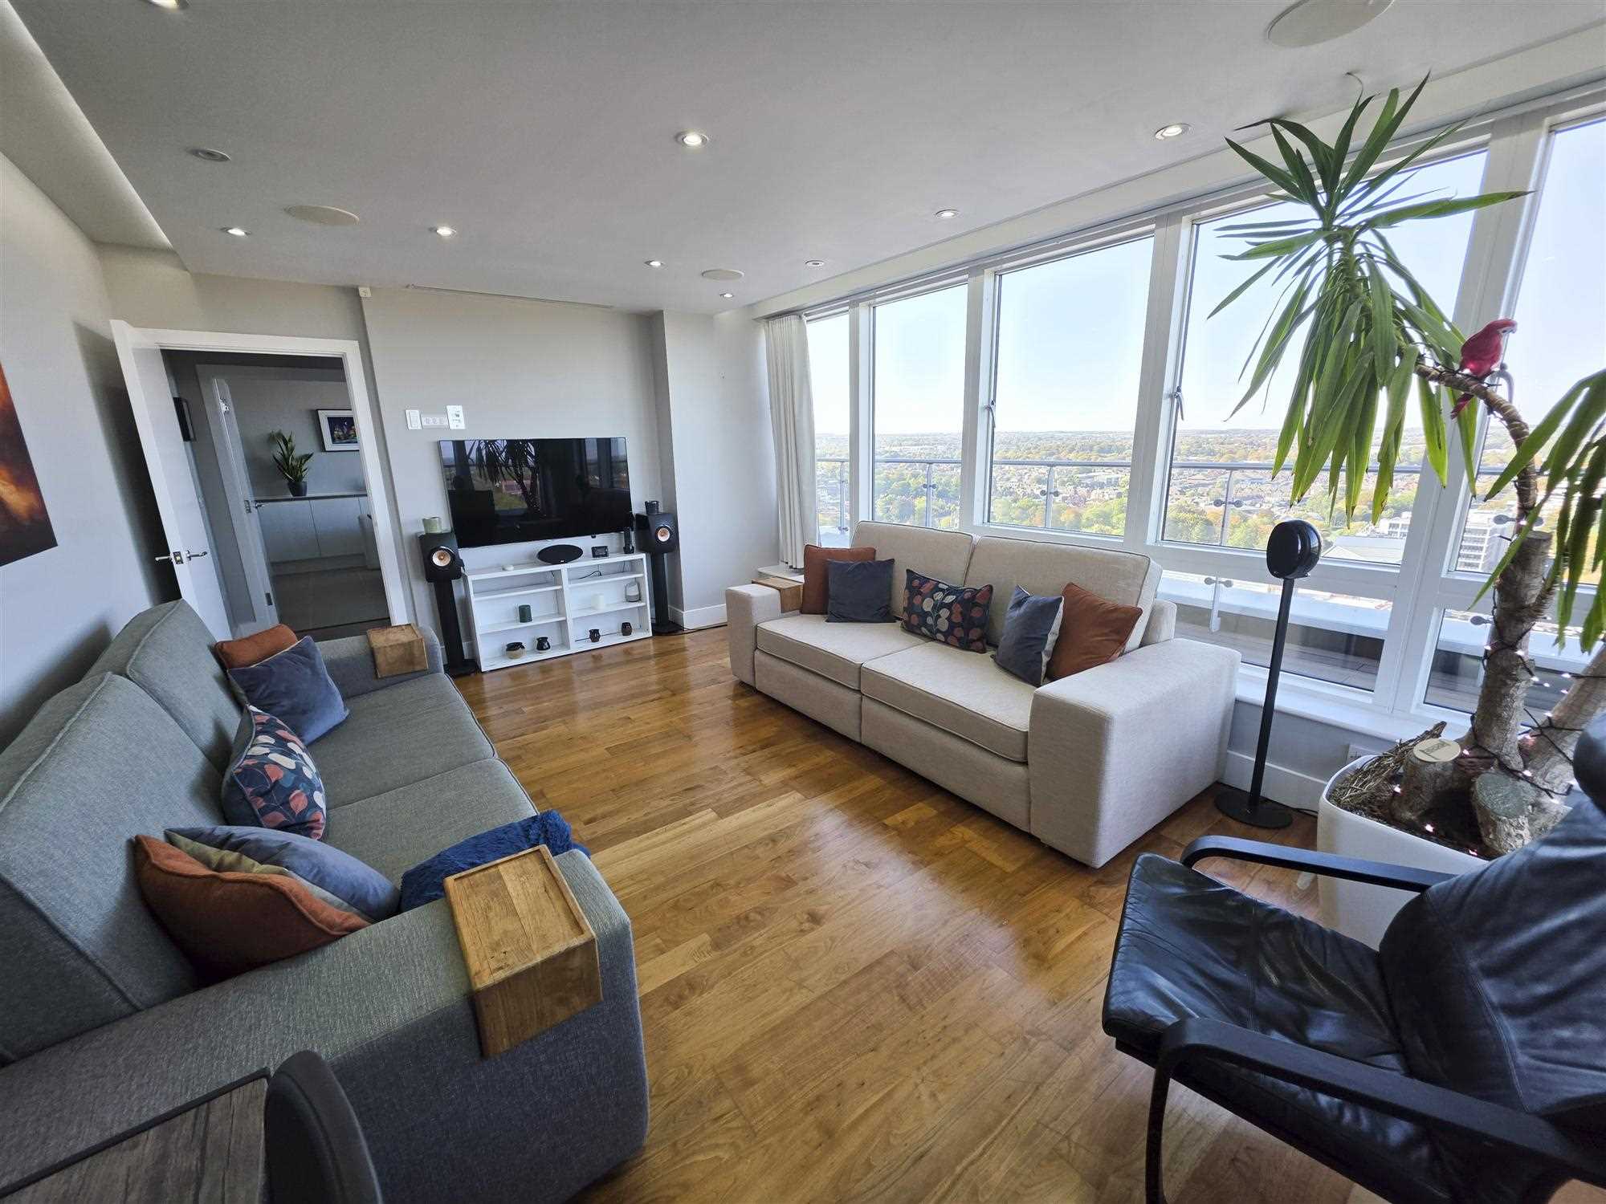
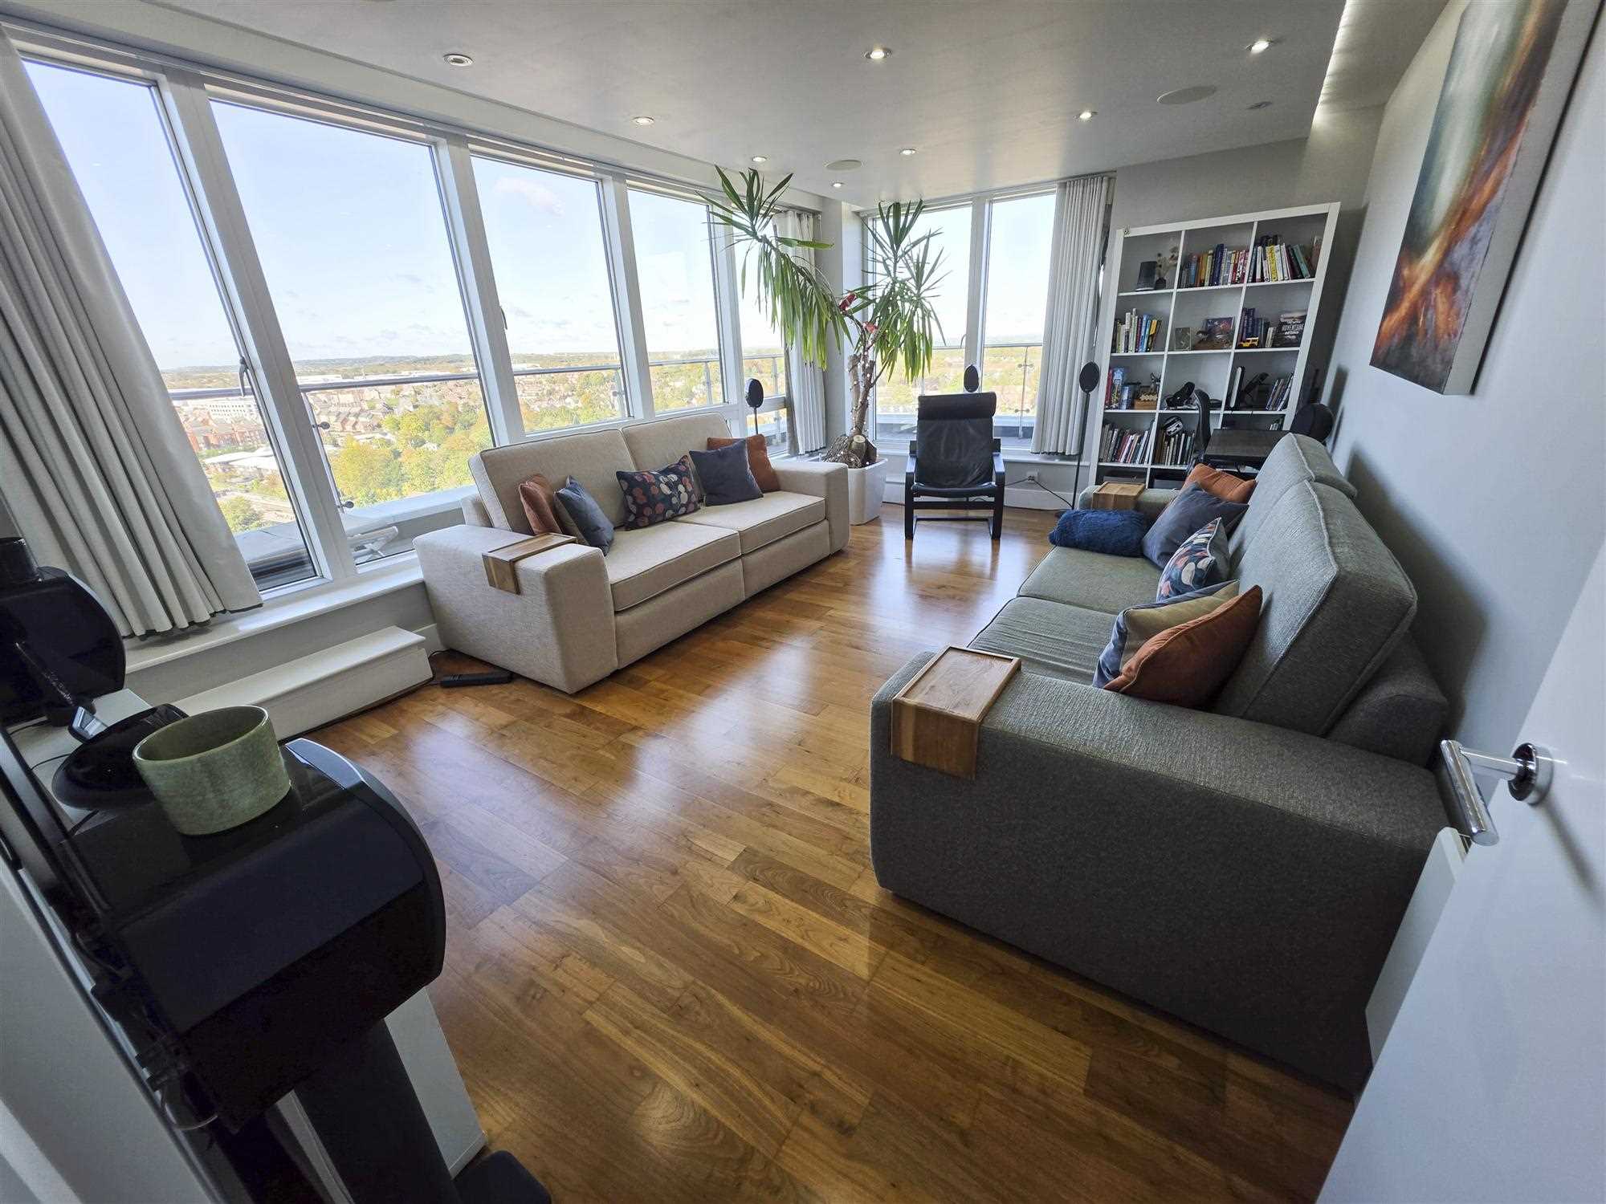
A generous reception room with floor-to-ceiling windows and doors on two sides, opening onto the west-facing balcony and the larger north-facing terrace. The room has KEF speakers set into a feature false ceiling with concealed LED ribbon lighting, speaker cabling to wall outlets for a surround-sound or home cinema set-up, remote-controlled curtains, and year-round comfort from the air-to-air heat pump, which provides heating in winter and air conditioning in summer.
Kitchen and dining room
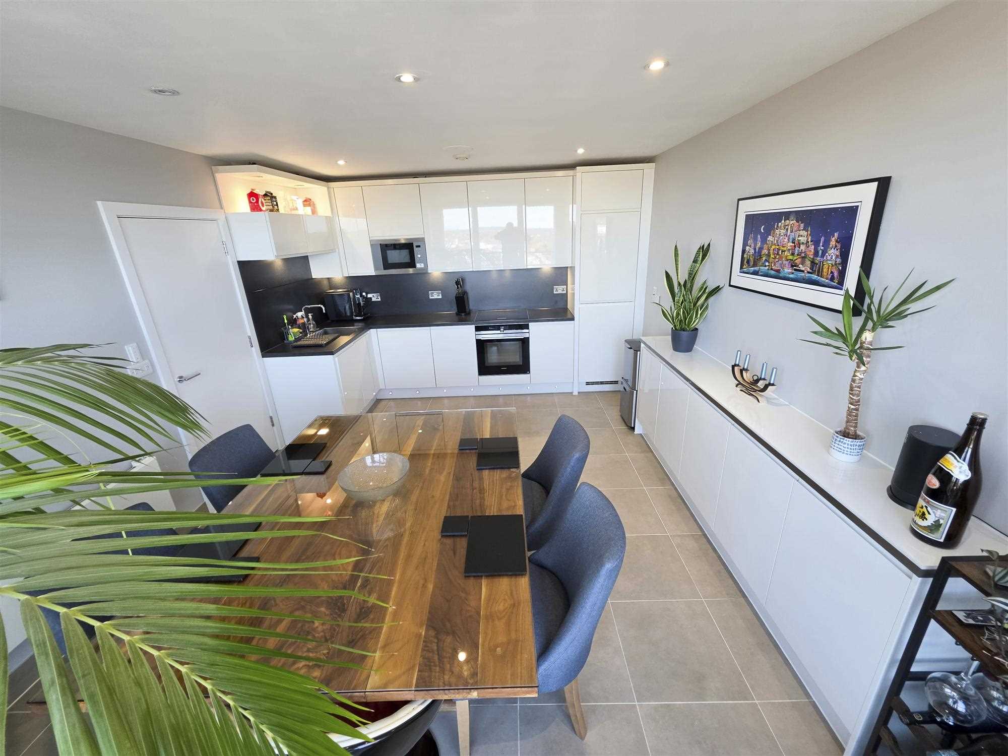
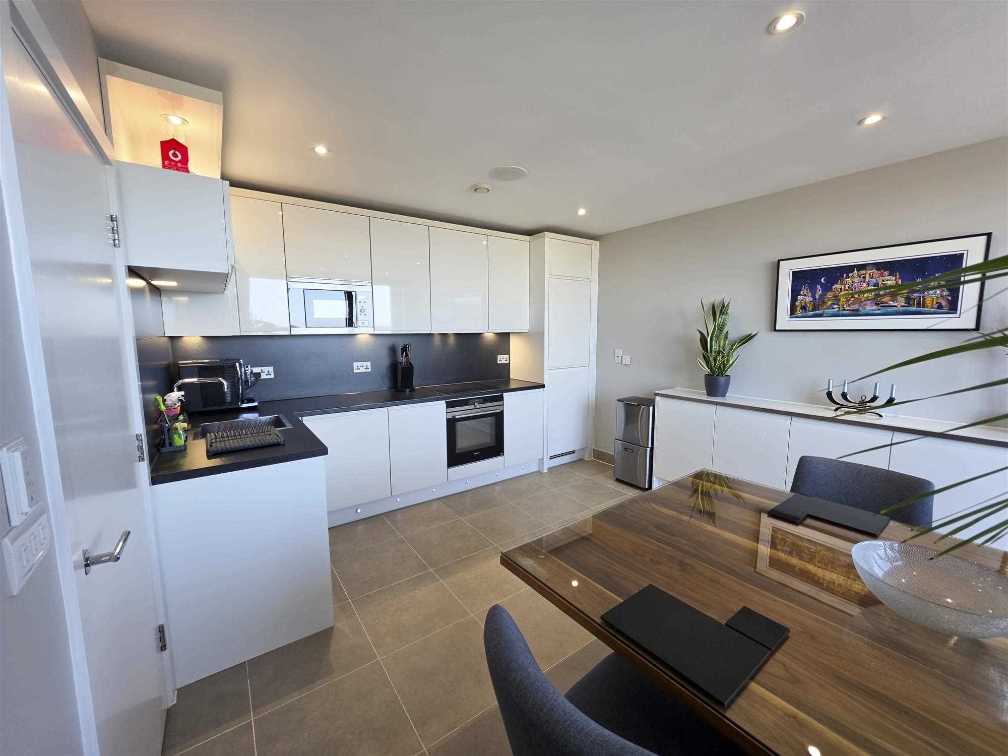
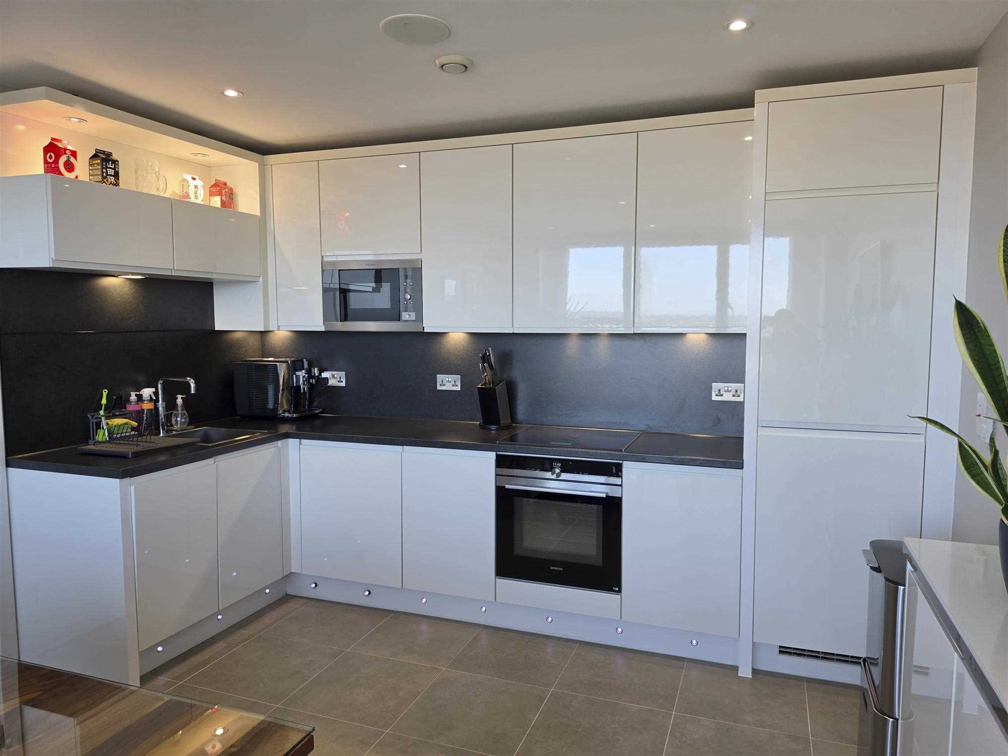
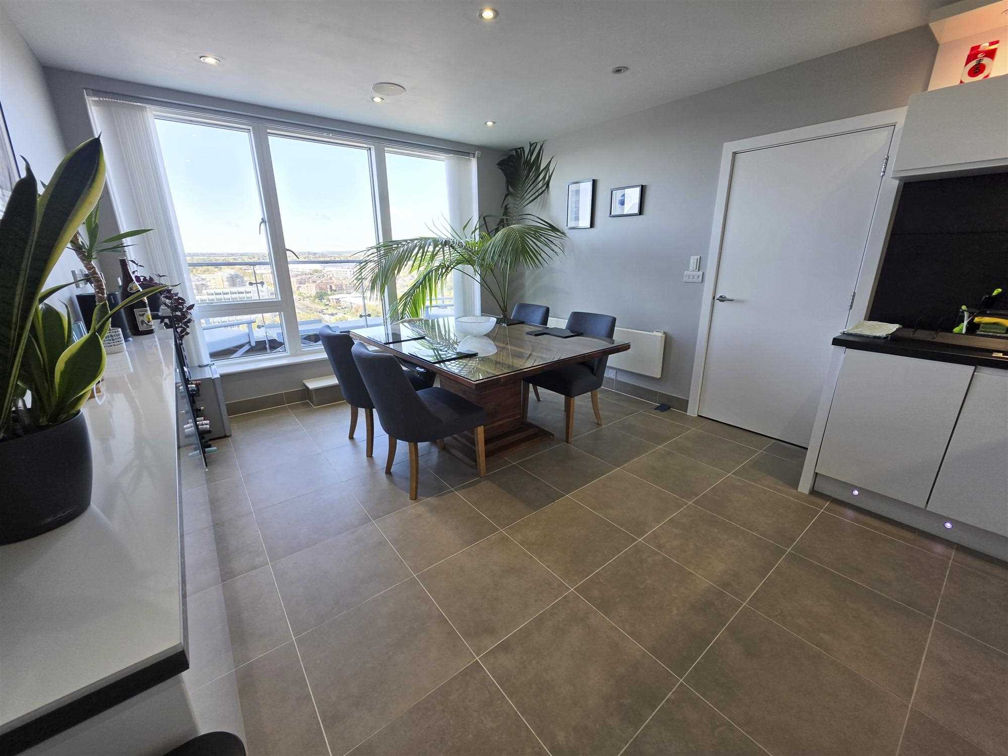
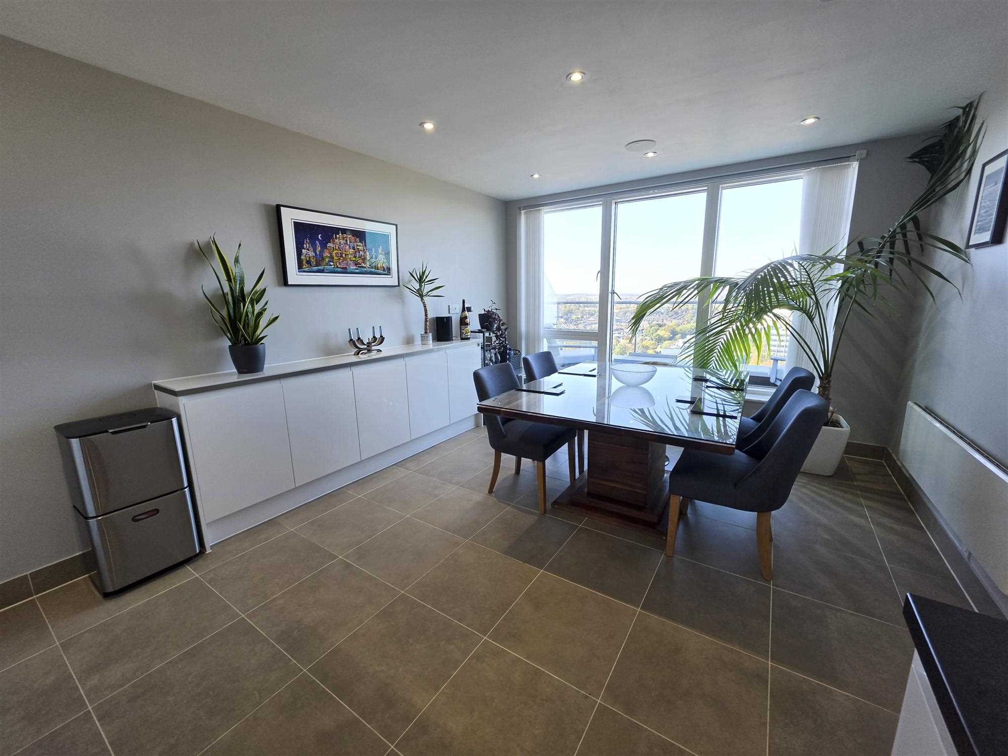
Fitted with an extensive range of high-gloss units and matching side units, with a door to the west-facing balcony. Appliances are Siemens iQ700 Home Connect: a flexInduction hob, an oven with microwave, added steam and pyrolytic self-cleaning, and a designer cube extractor with automatic climate sensor. A Quooker tap provides instant boiling water, softened water and filtered cold water. There is a full-height fridge freezer, an integrated Siemens dishwasher and an integrated Bosch Series 6 washer dryer. KEF ceiling speakers, remote-controlled blinds and Philips Hue lighting complete the room.
Principal bedroom suite
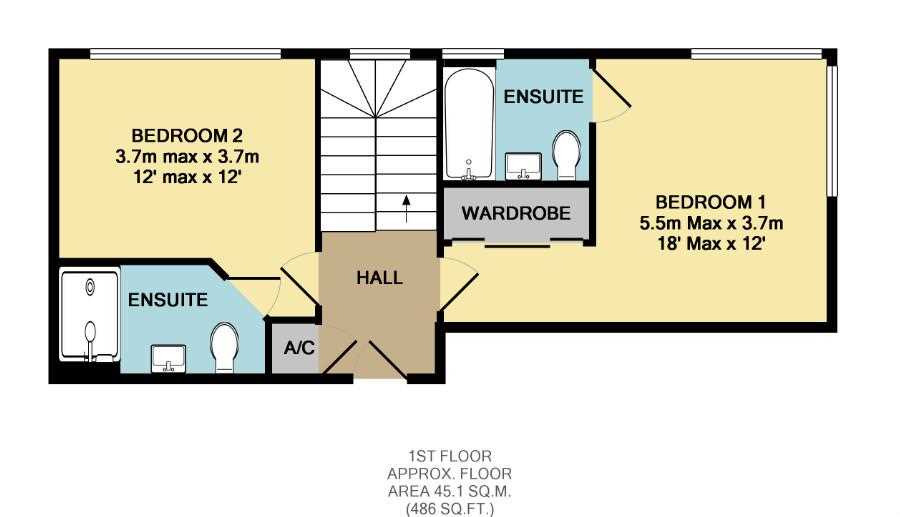
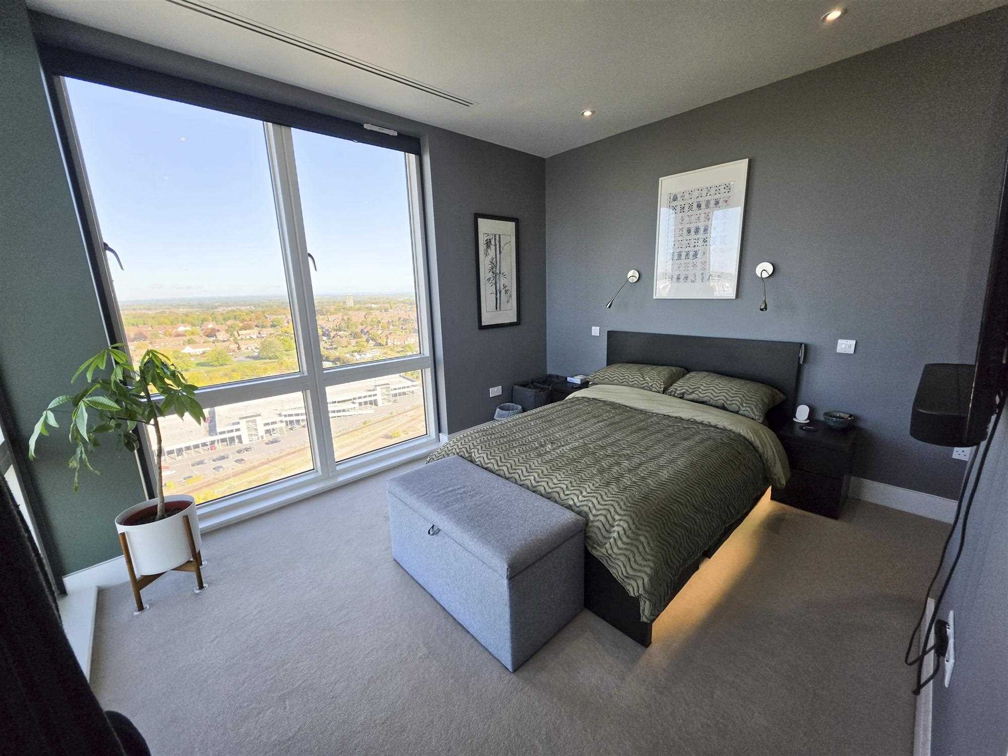
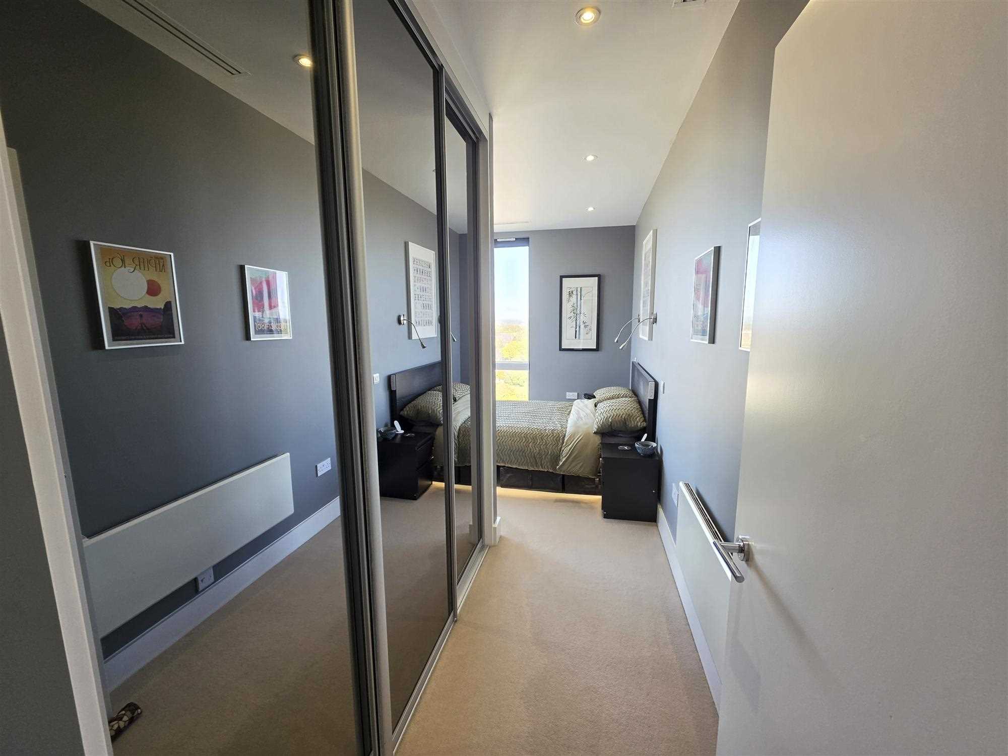
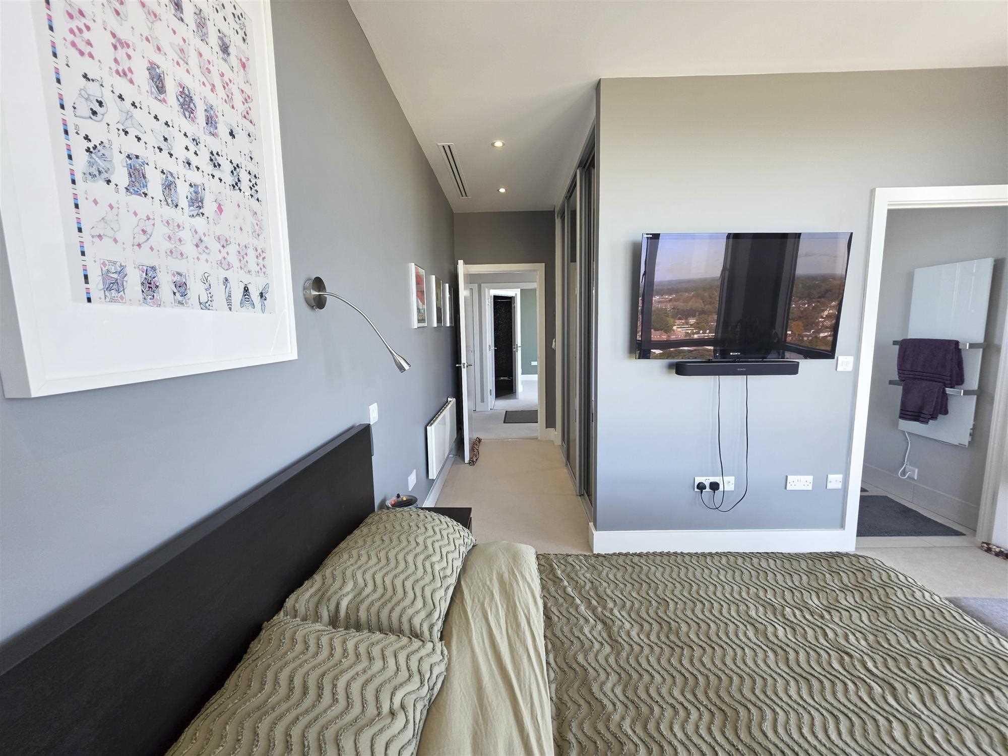
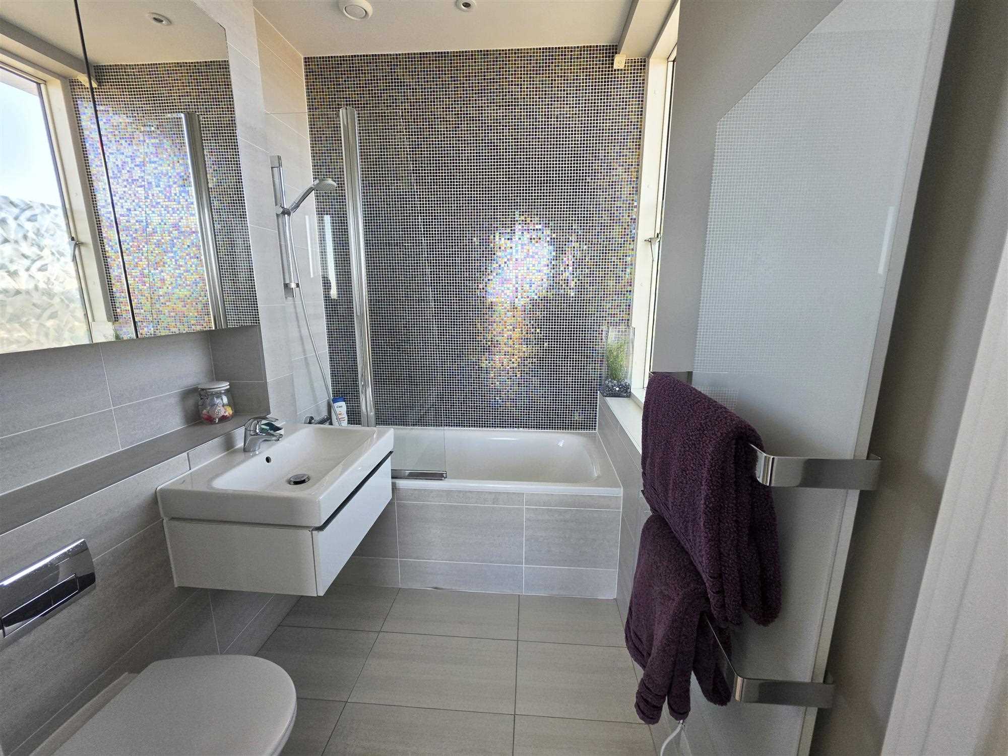
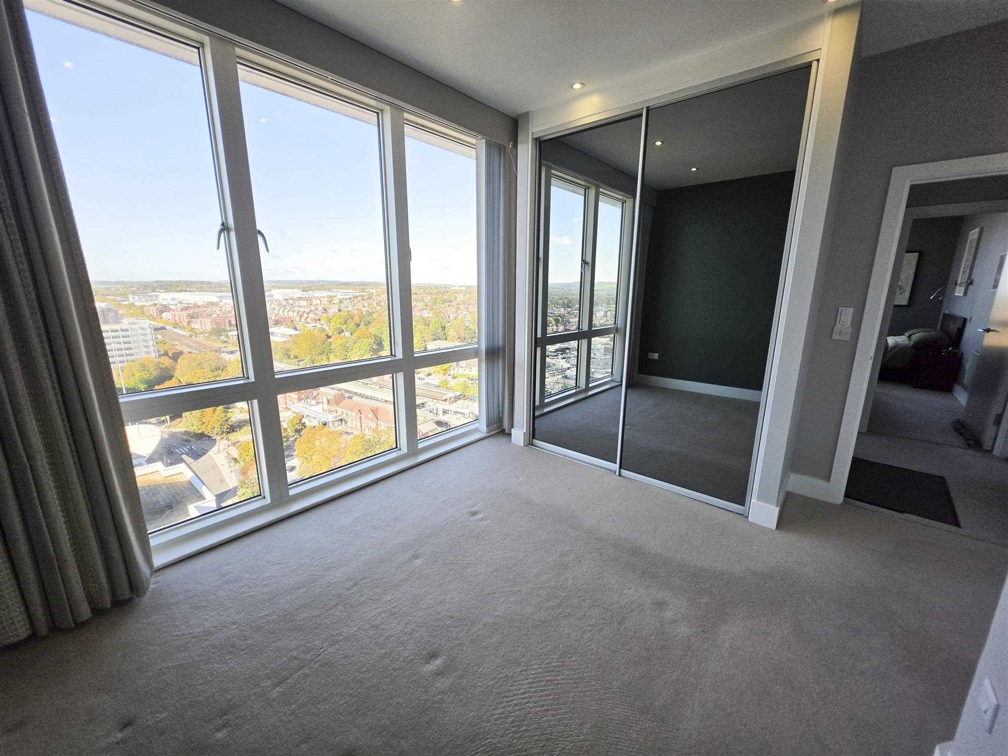
A double bedroom with built-in full-height mirrored wardrobes, remote-controlled blackout blinds, deep-pile carpet and integrated air-to-air heat pump unit for heating and cooling. The en-suite bathroom has a bath with shower over and a remote-controllable Herschel infrared towel radiator.
Second bedroom suite
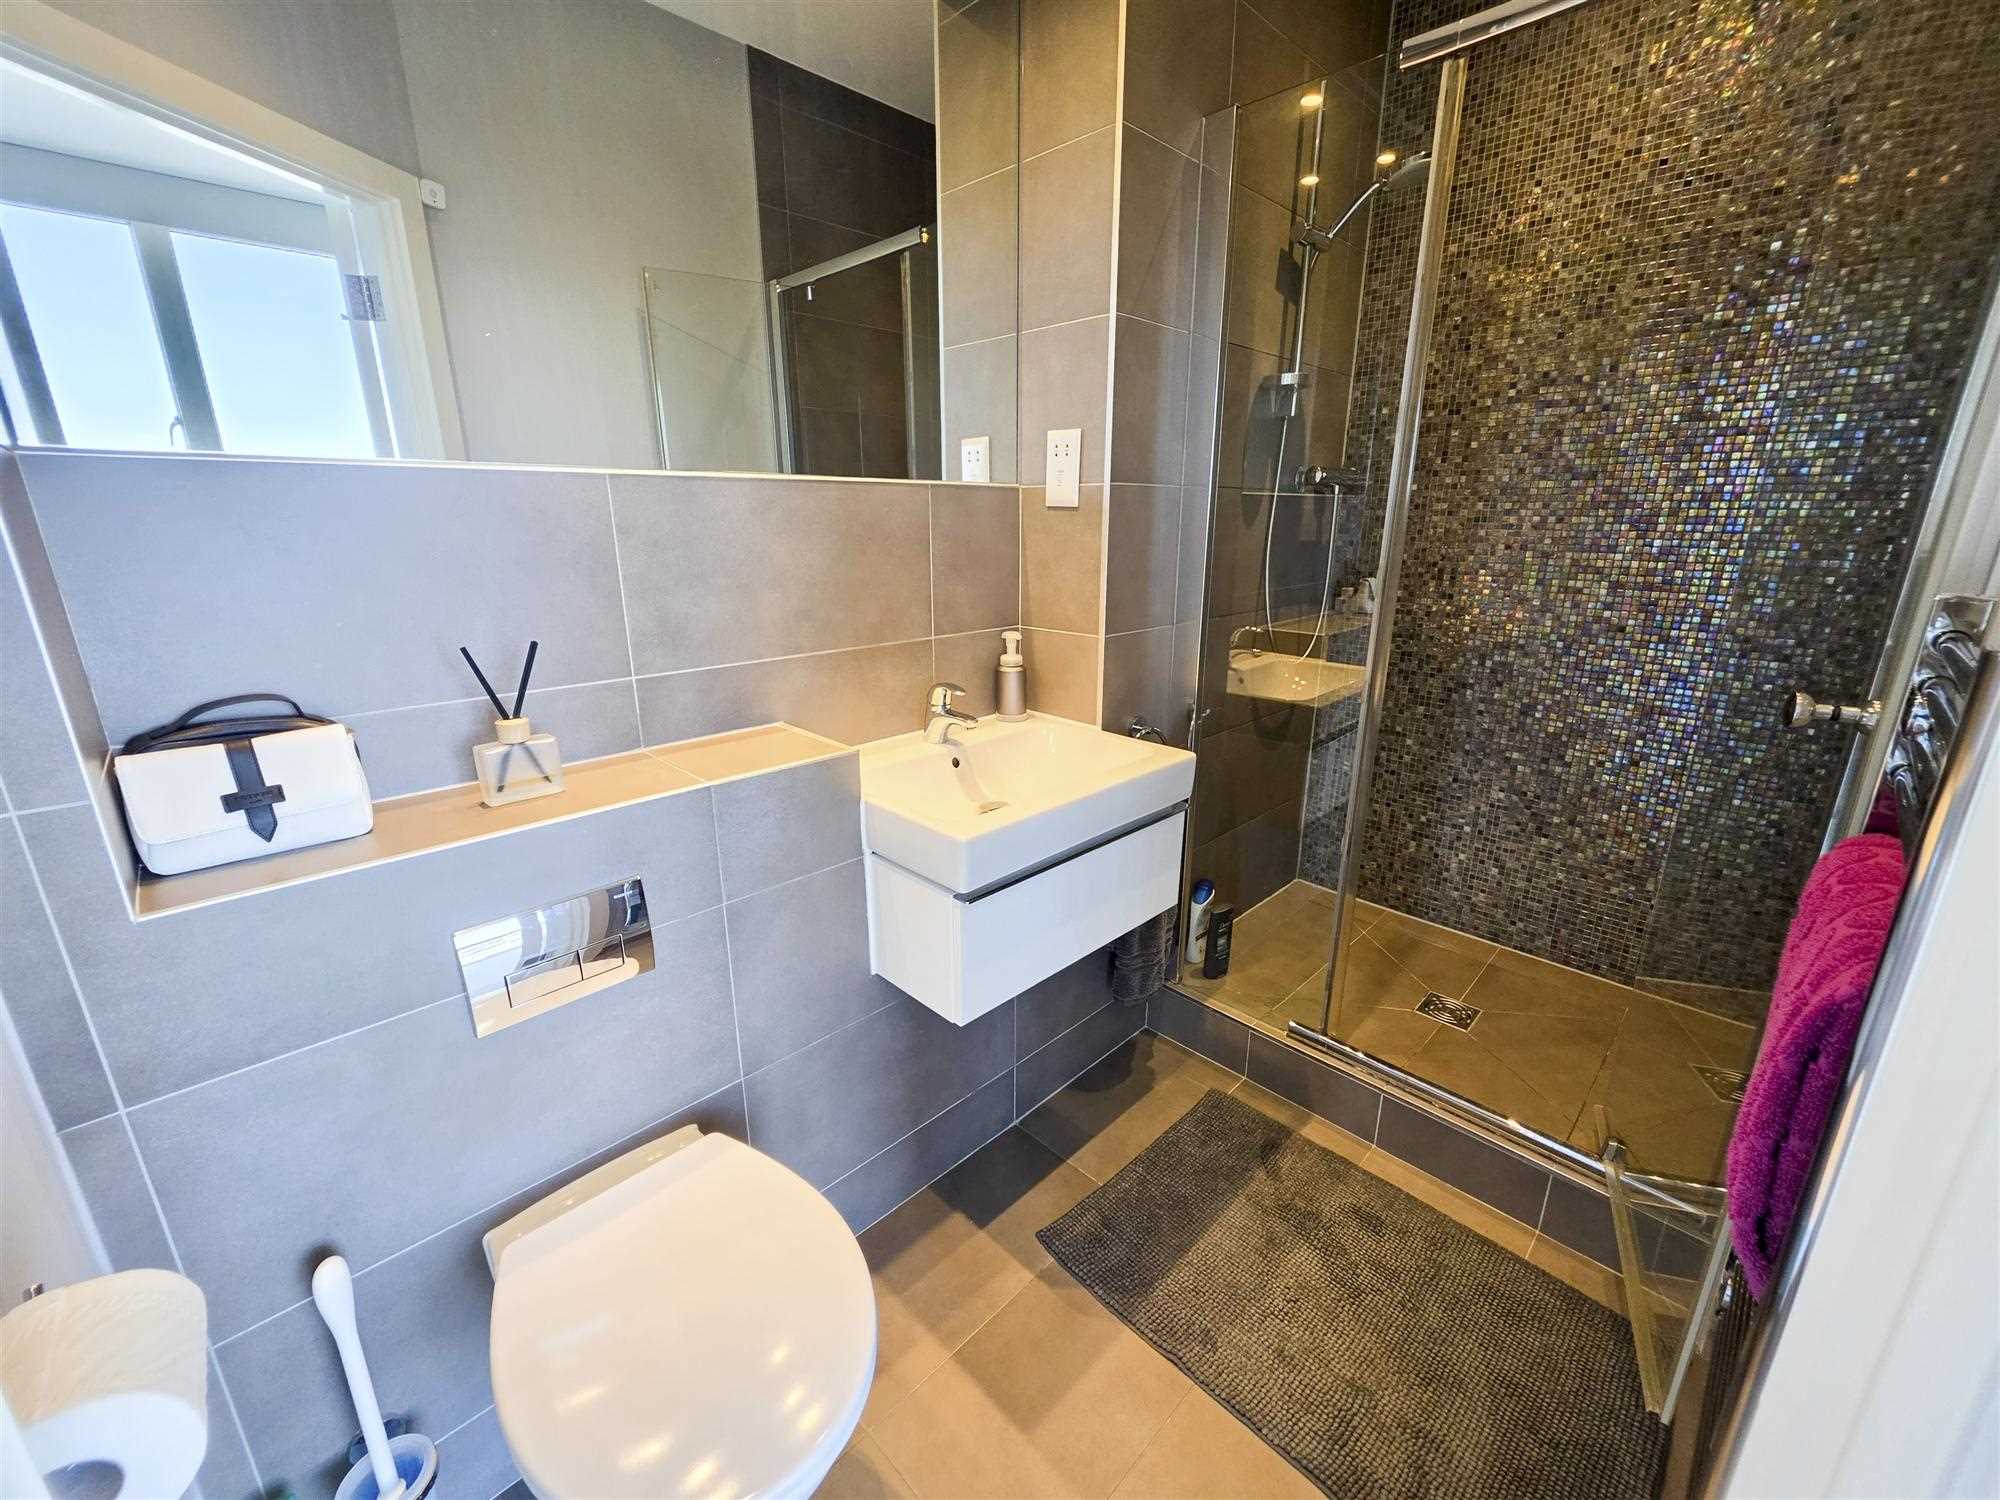
A spacious double bedroom with built-in full-height mirrored wardrobes, remote-controlled curtains and deep-pile carpet. The en-suite has a large walk-in shower and an electric towel rail.
Cloakroom
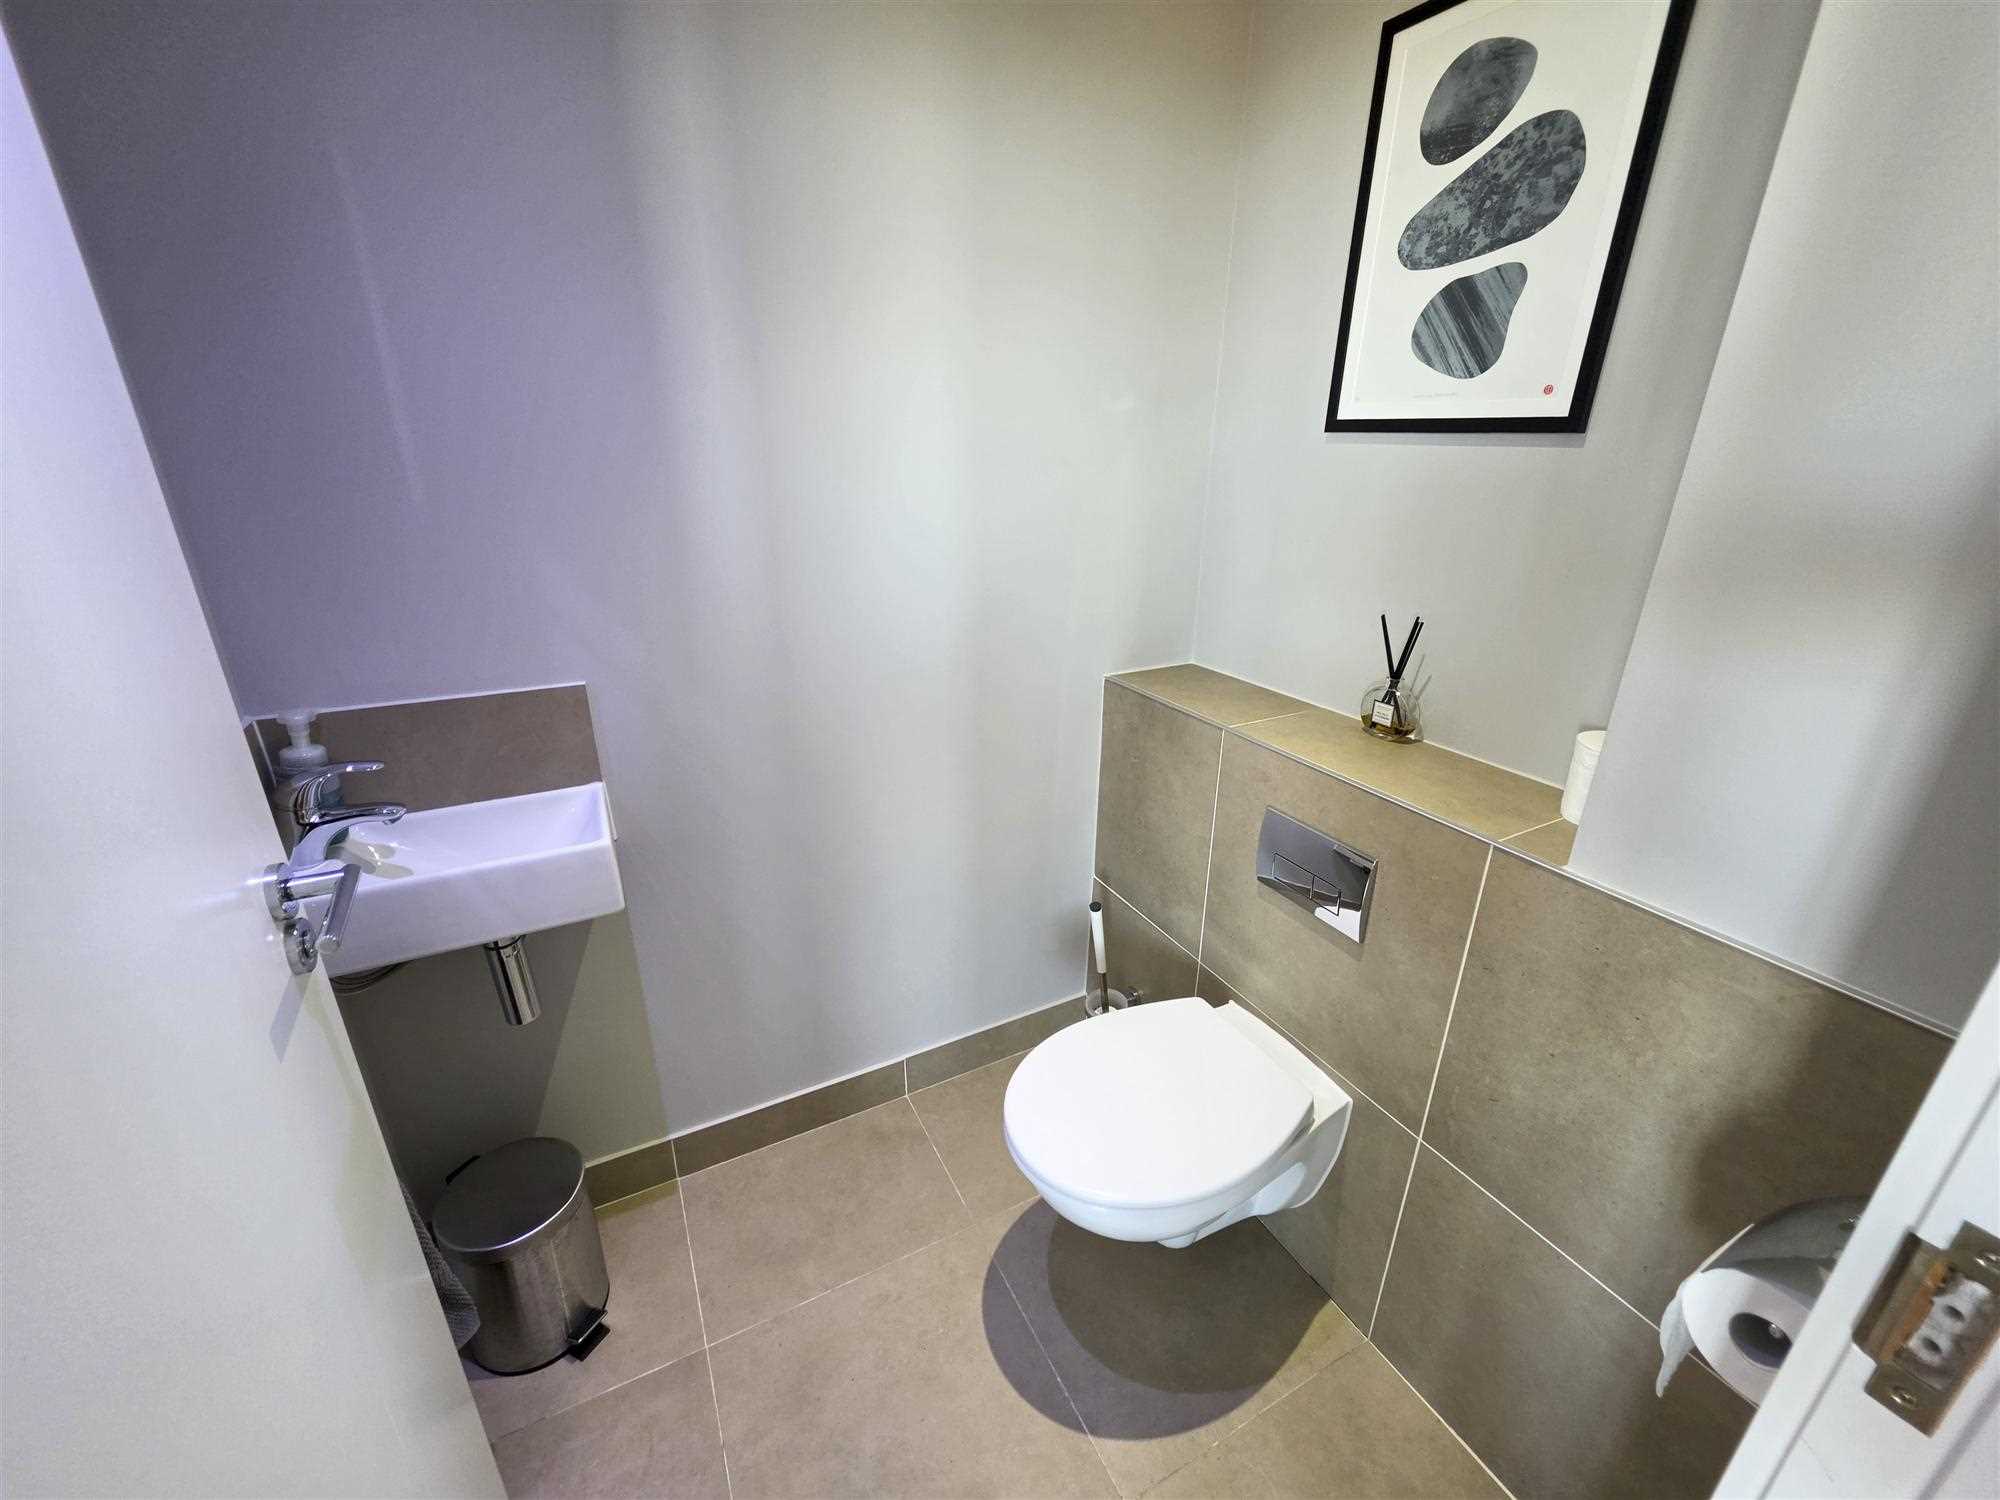
A separate WC off the lower hallway.
Storage
A practical under-stairs cupboard on the lower floor houses the apartment’s network cabinet and the home cinema cable terminations.
Outside
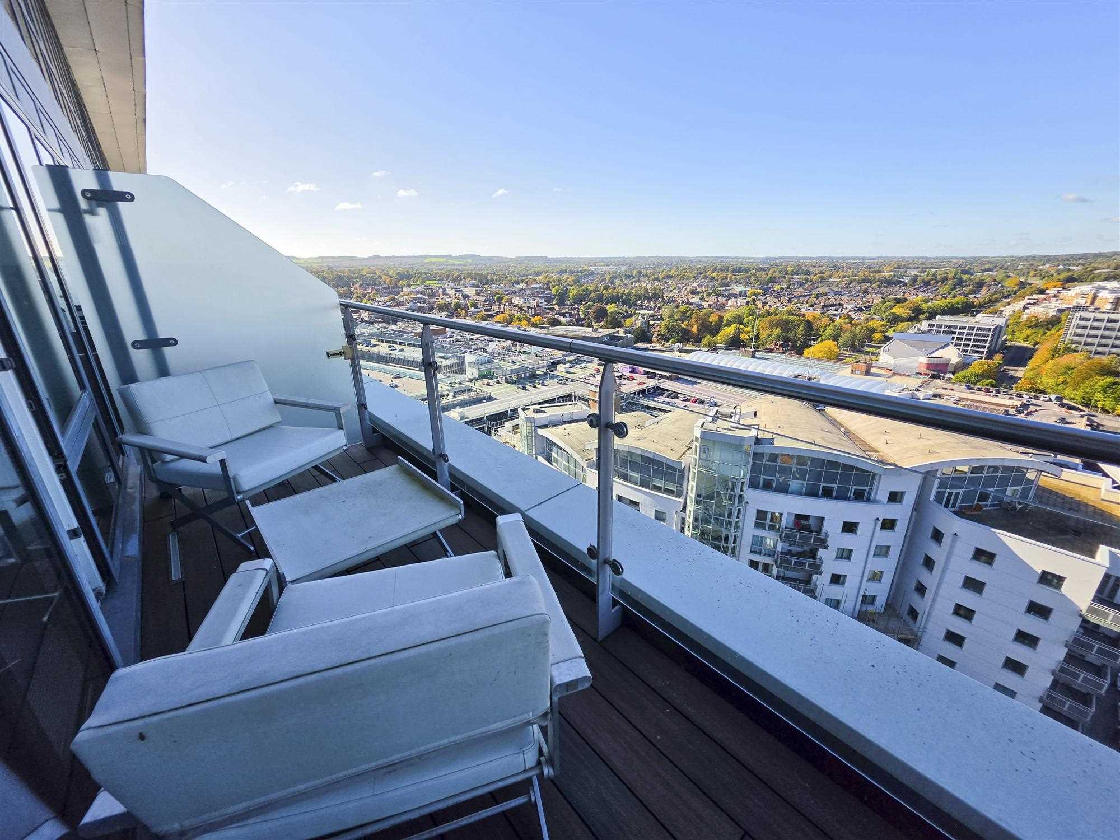
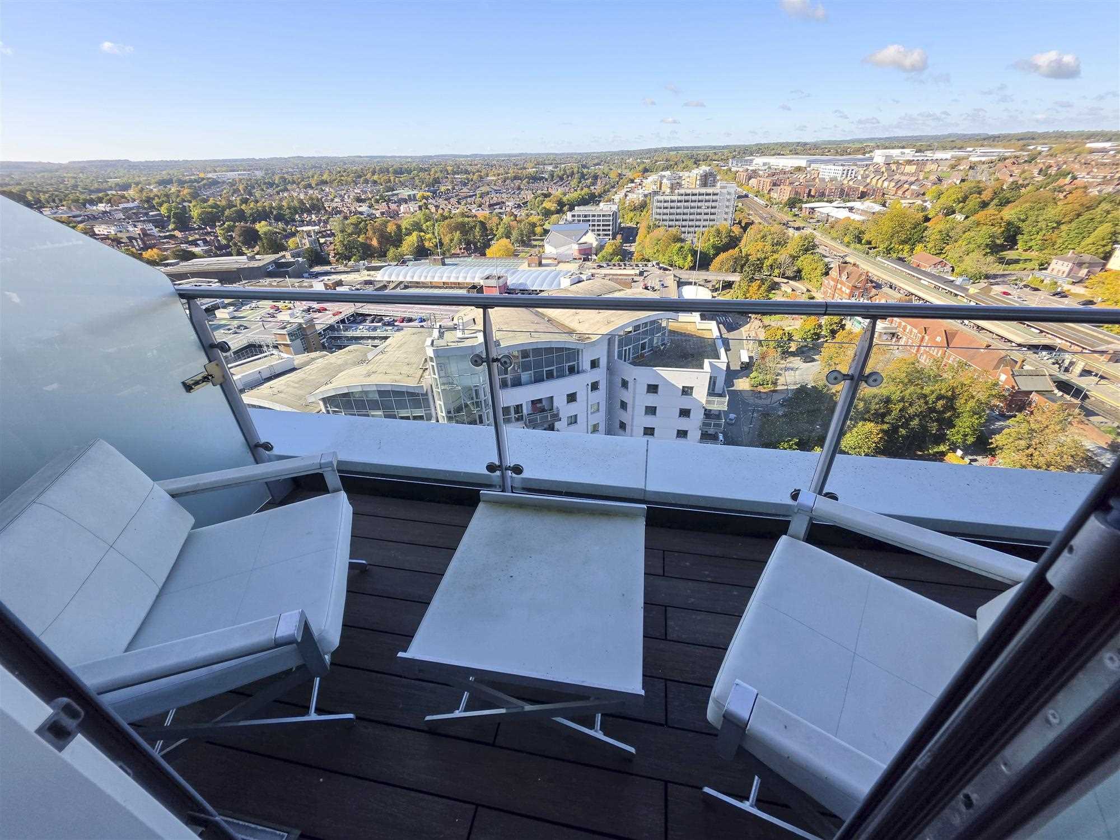
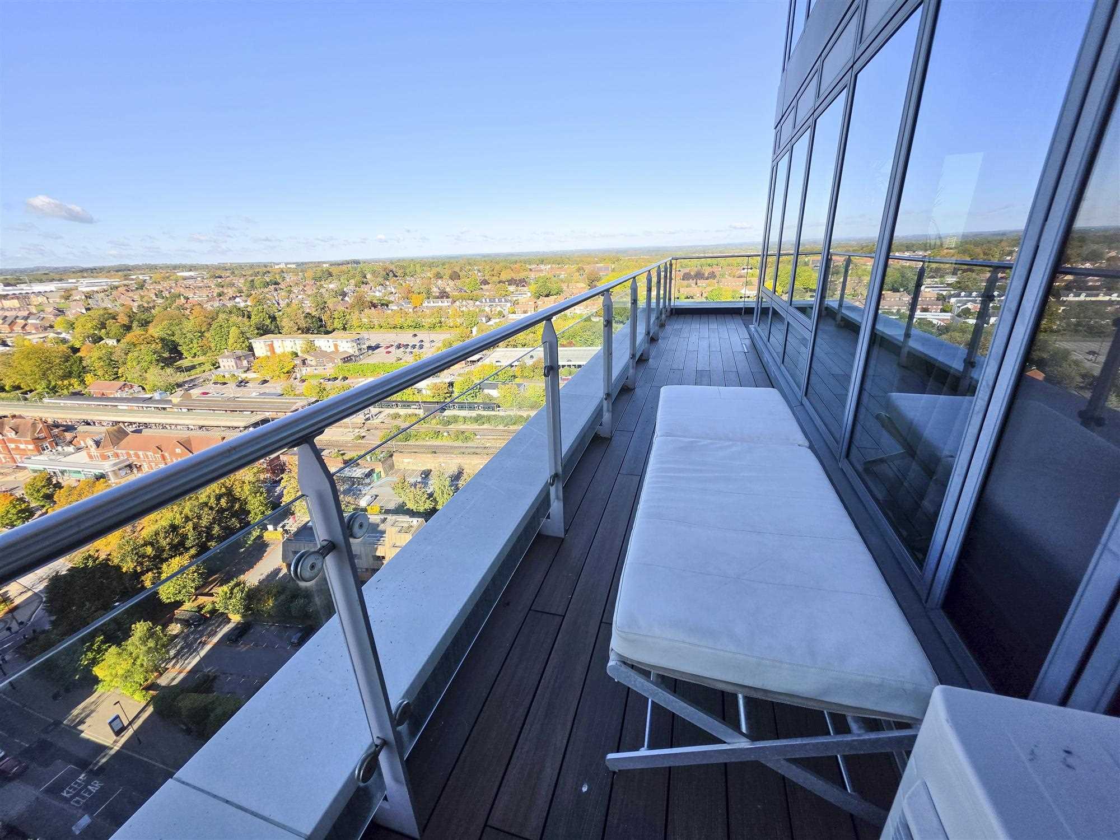
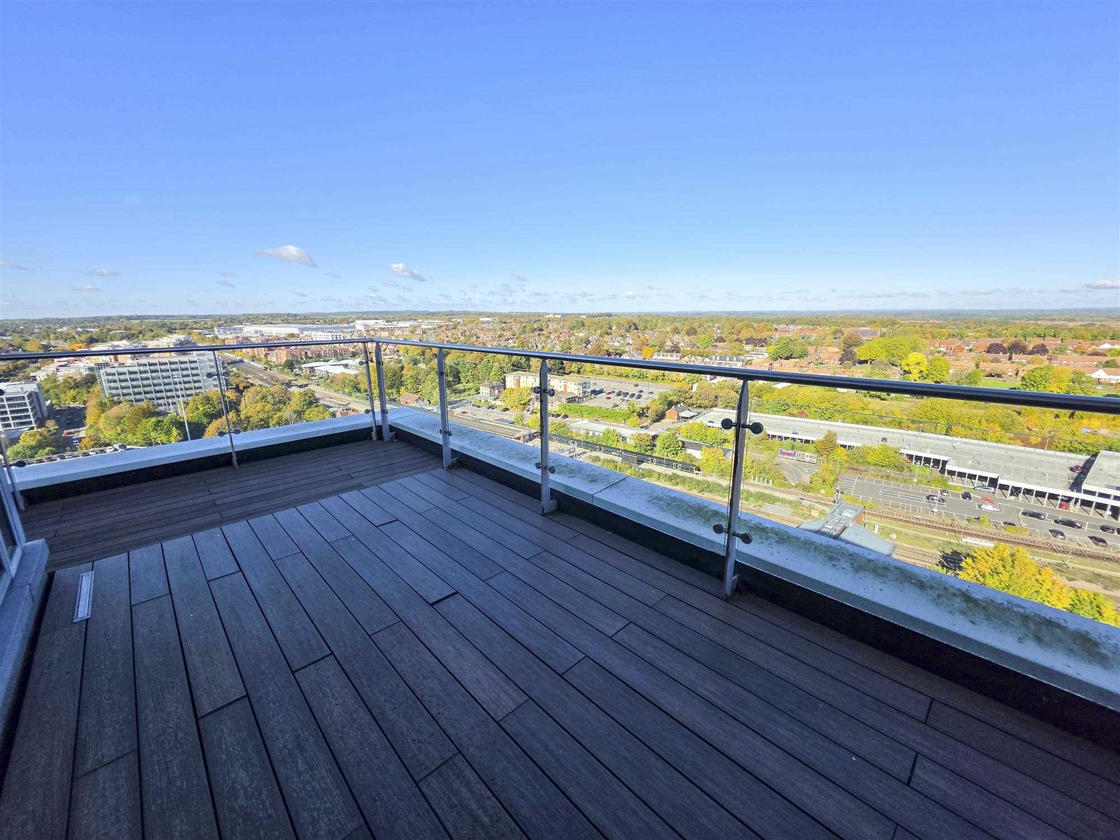
The balcony runs along the west side of the apartment with doors from both the living room and the kitchen, and connects around the corner to the larger terrace on the north side, accessed from the living room. Together they give private outdoor space on two aspects, with evening sun on the balcony and open views from the terrace.
Technology
Every room has Ethernet sockets wired back to a network cabinet under the stairs (cabinet and cabling included, active equipment excluded), with Ubiquiti UniFi wireless access points on both floors and Hyperoptic full-fibre gigabit broadband available to the building. The hot water cylinder has a dual-zone timer with remotely controllable immersion elements, and a Refoss energy monitor on the consumer unit shows live, per-circuit electricity use. Heating is by electric heaters in every room, supplemented by the heat pump in the living room and principal bedroom.
Building and parking
Skyline Plaza is a landmark residential tower in the centre of Basingstoke, with lifts to all floors, a remote entry system, on-site management, a secure bike store and a dedicated refuse room. The apartment comes with two allocated parking bays in the secure underground car park.
Location
Basingstoke town centre, Festival Place and the mainline station are all within a few minutes’ walk. Fast services reach London Waterloo in around 45 minutes, and the M3 is a short drive away.
Additional information
Tenure: Leasehold. Lease of 125 years from 22 March 2006, expiring 14 March 2131 (approximately 104 years remaining).
Ground rent: £325 per year, payable annually in advance, with no escalation over the current owners’ six years of ownership.
Service charge: £3,800.56 for the year to June 2026 (£1,900.28 per half year).
Council tax: Band D, £2,224.83 for 2026/27.
EPC: Rating D (63) Potential (79)
Building safety: An EWS1 external wall assessment for Skyline Plaza was completed by H+H Fire in August 2020, and a further assessment was carried out in early 2026. Documentation available from the managing agent on request.
Included in the sale: all fitted kitchen appliances, Philips Hue lighting, UniFi access points, network cabinet and cabling, hot water controls and energy monitor.
Reference: WHR1001023
Disclaimer
These particulars are intended to give a fair description of the property but their accuracy cannot be guaranteed, and they do not constitute an offer of contract. Intending purchasers must rely on their own inspection of the property. None of the above appliances/services have been tested by ourselves. We recommend purchasers arrange for a qualified person to check all appliances/services before legal commitment.
Contact White & Russell for more details
5 Cowdery Heights, Basingstoke, RG24 7AN | 01256 819491 | sales@whiteandrussell.co.uk